

About us
A complete design service based in country Victoria, in the heart of the Goulburn Valley food bowl.
01 LASER SCANNING 02 3D CAD DESIGN
KIALLA WEST · VIC 3631
Country Victoria
A complete design service, built in the food bowl
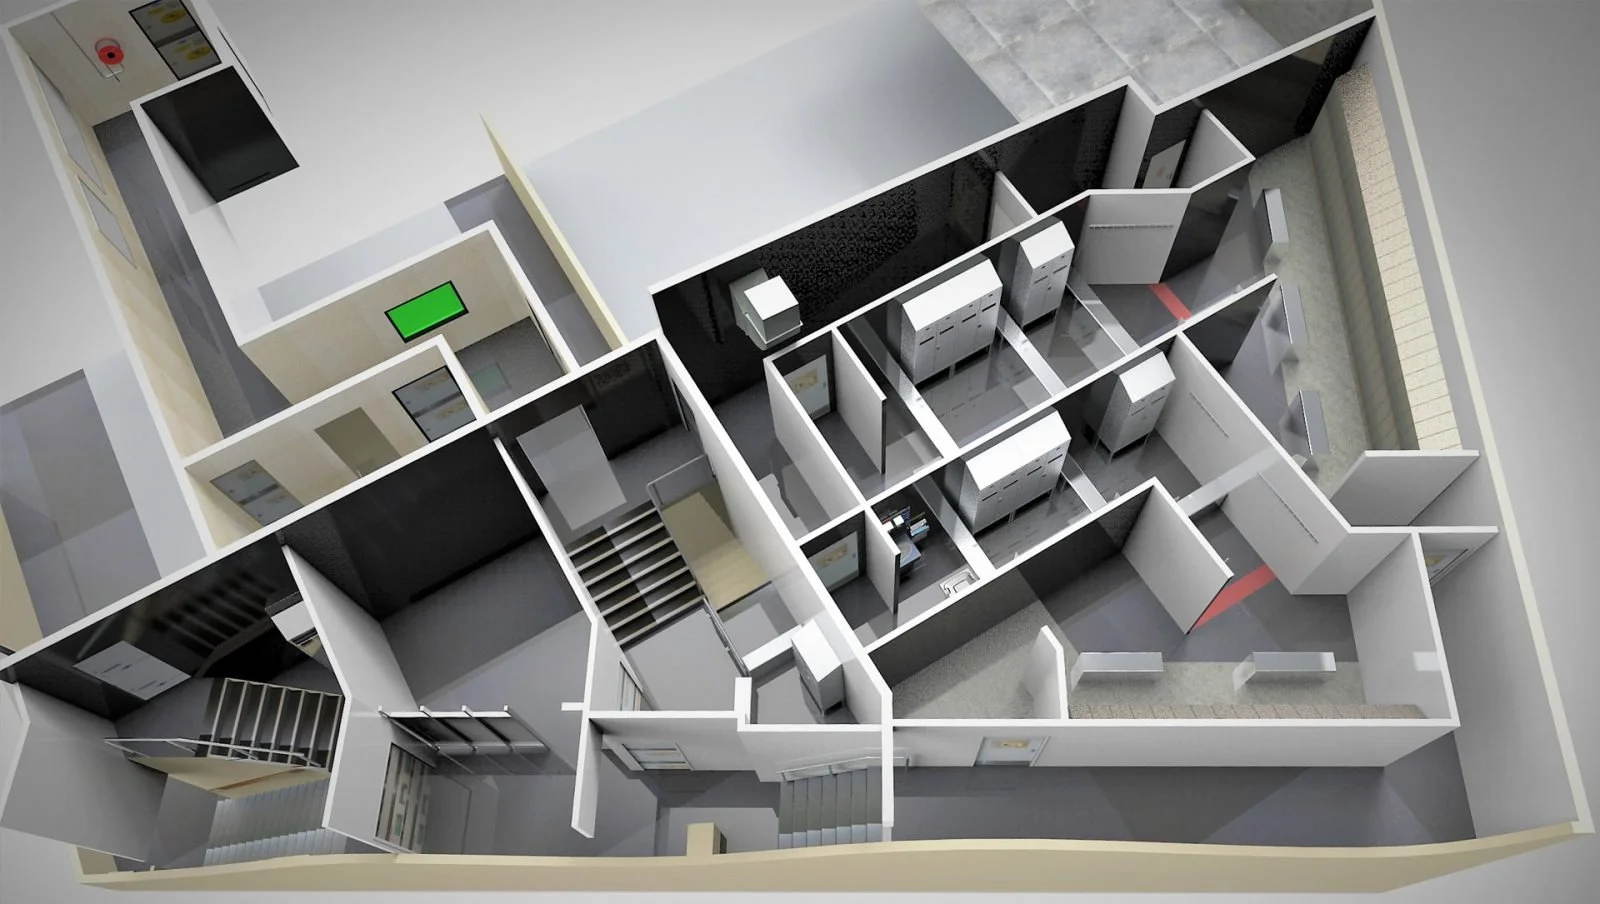
3D Industrial Design is a complete design service based in country Victoria, in the heart of the Goulburn Valley food bowl. The region is rich in food processing and the services that support it, and we bring many years of design and manufacturing experience across dairy, fruit and vegetable, wine, poultry processing and ice.
01
CASA licensed
Licensed and insured industrial drone operation for safe inspection at height.
02
Certified
FEA structural analysis with independent engineer assessment.
03
Experienced
Decades across dairy, produce, wine, poultry and ice processing.
What we do
Two connected services
01
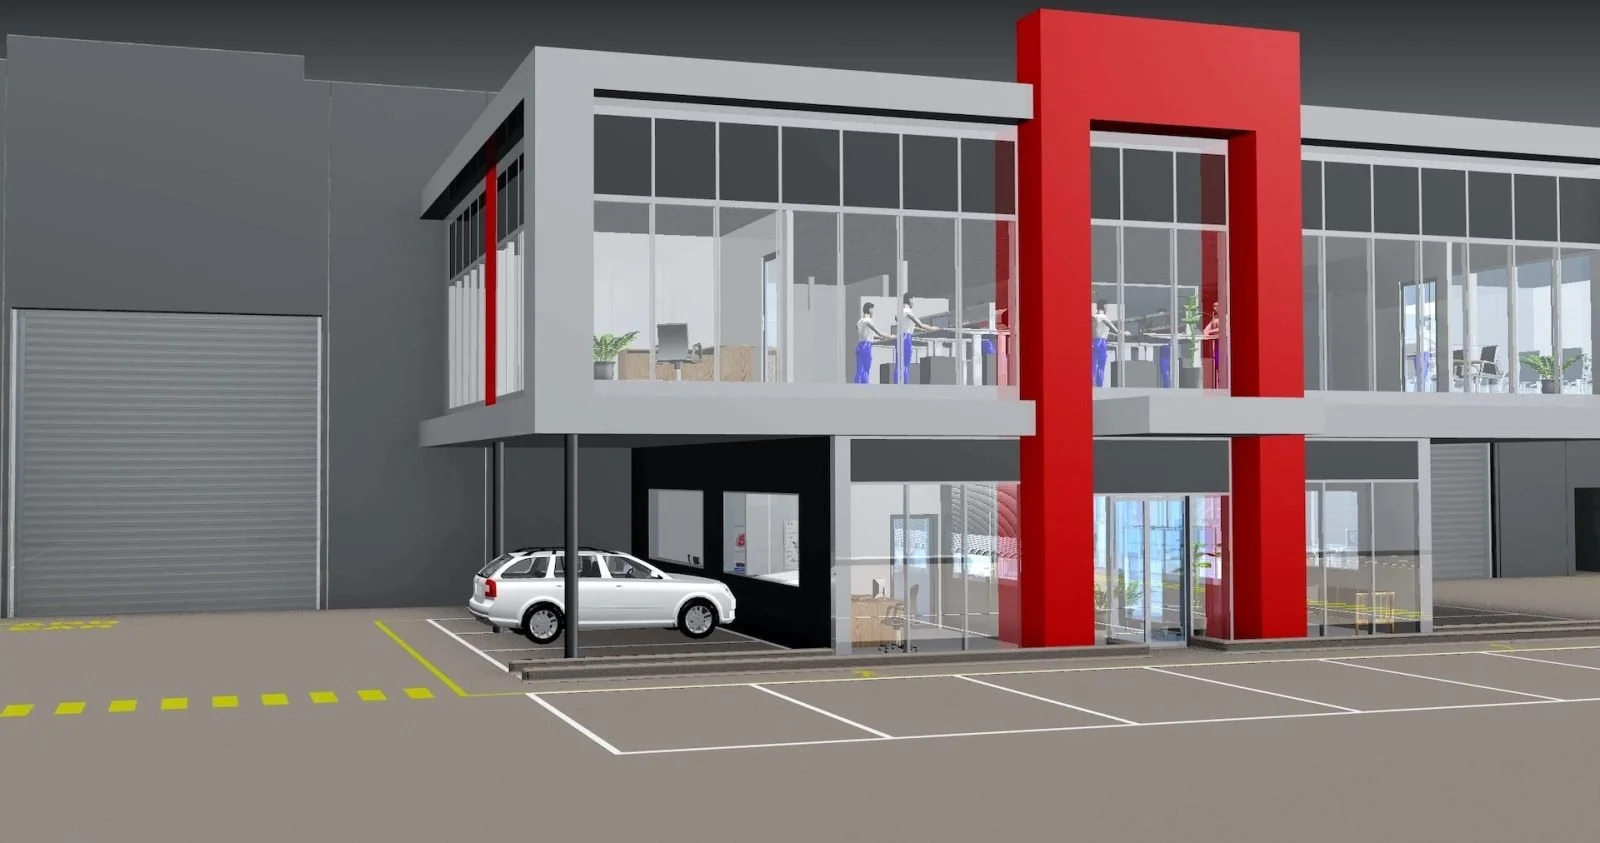
3D CAD Design
Concept models, fabrication drawings and certified structural analysis for greenfield and brownfield projects.
02
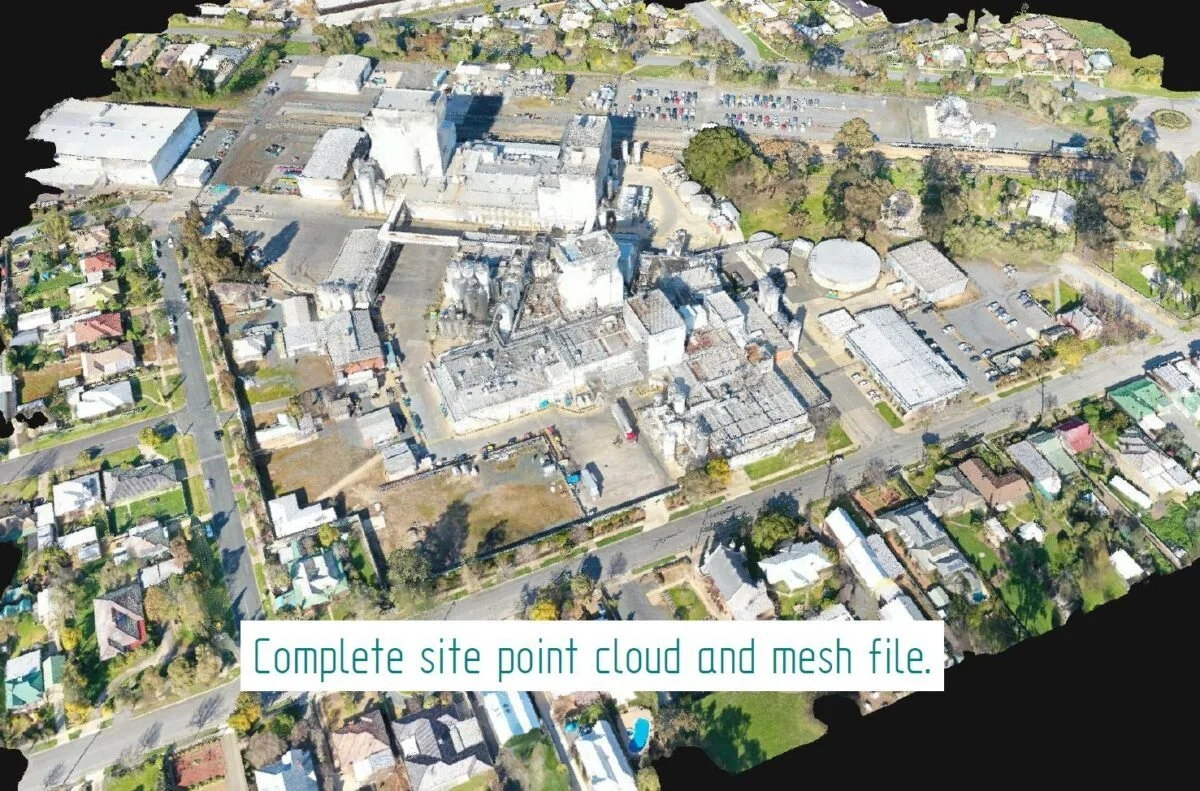
3D Laser Scanning & Drone Survey
Millions of accurate data points from terrestrial scanning and CASA-licensed drone flights, turned into point clouds, 3D models and 2D plans.
Who we work with
Built for the food bowl
Food processing and the services that support it, across the Goulburn Valley.
DAIRY
Fruit & vegetable
Wine
Poultry
Ice
How we work
From accurate measurement to certified part
Four connected stages, delivered by one team.
01
Measure
We start with accurate measurement. Using terrestrial laser scanning and UAV photogrammetry, we capture millions of data points and turn them into highly accurate 3D models and 2D plans in a range of CAD and viewing formats.
02
Concept
From that data we work with your project managers to develop concept drawings and 3D models for machinery, piping, structures and access equipment, combined directly with scan or existing CAD data so new work fits the real site.
03
Share
Combined as-built and concept data can be shared as an online or USB virtual walkthrough, as 3D models, video animations and high-quality 2D drawings. We also reverse engineer products and optimise concepts with generative design tools.
04
Verify
Approved designs can be verified with finite element analysis and independent engineer assessment, with simulation and conflict detection, and delivered as detailed, easy-to-read workshop and fabrication drawings.
// Get started
Have a project or a site that needs capturing?
Call 0432 629 588 or send us the details.